Projects / Toormina

A pool and garden for a young family.

Design 2026 · Construction completion 2027

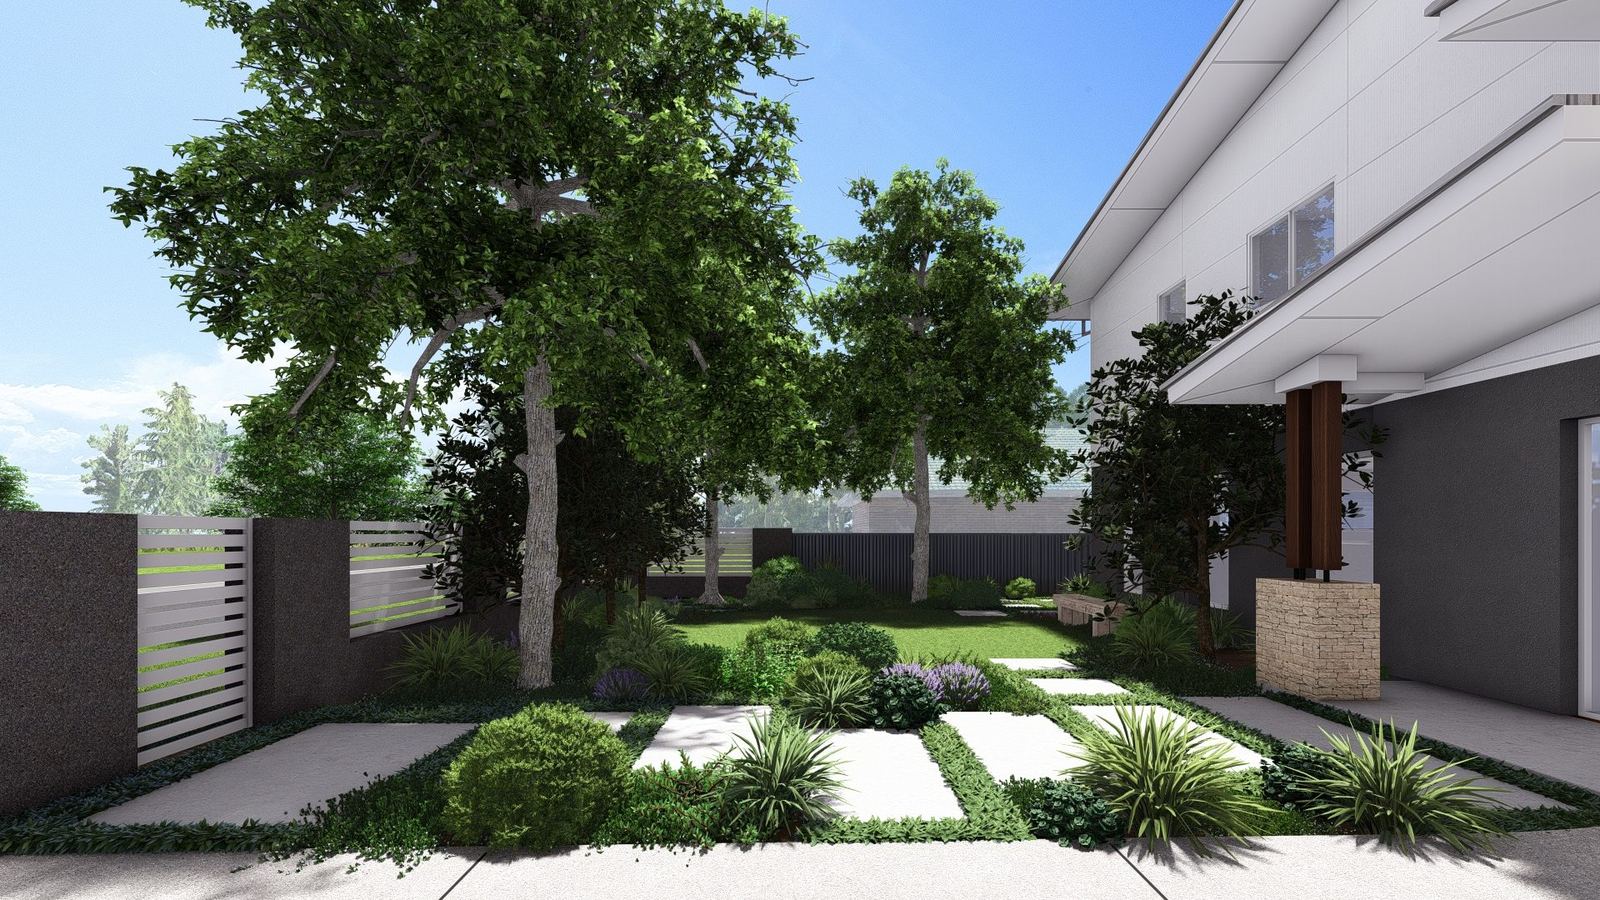
3D view of the paver path through the front garden, Toormina
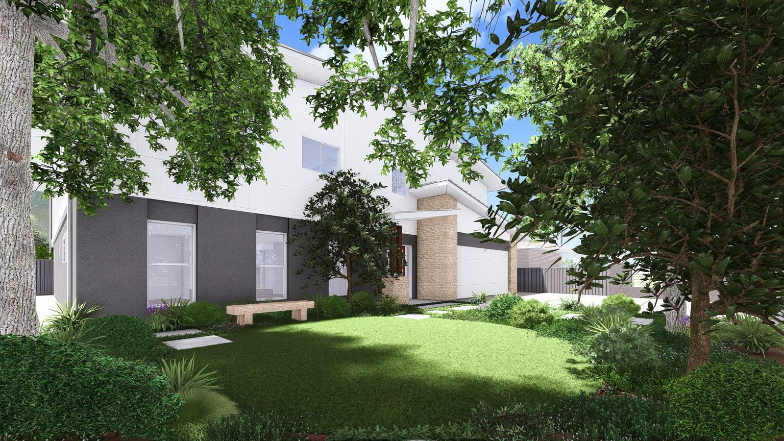
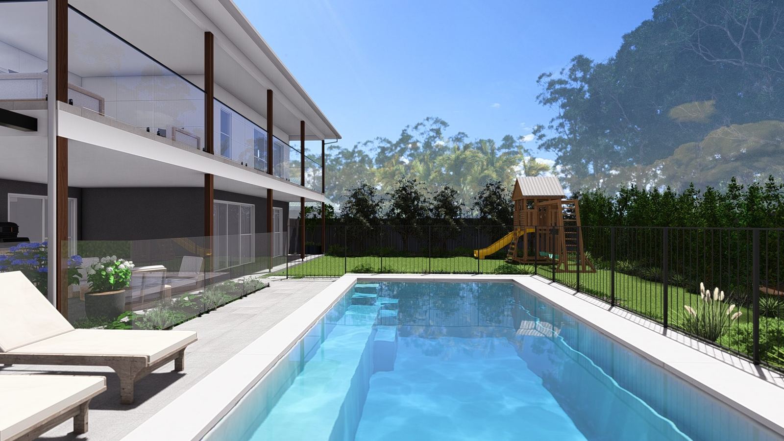
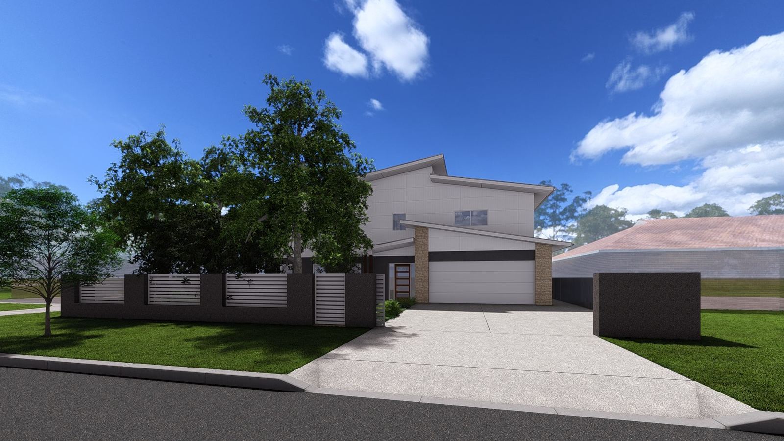
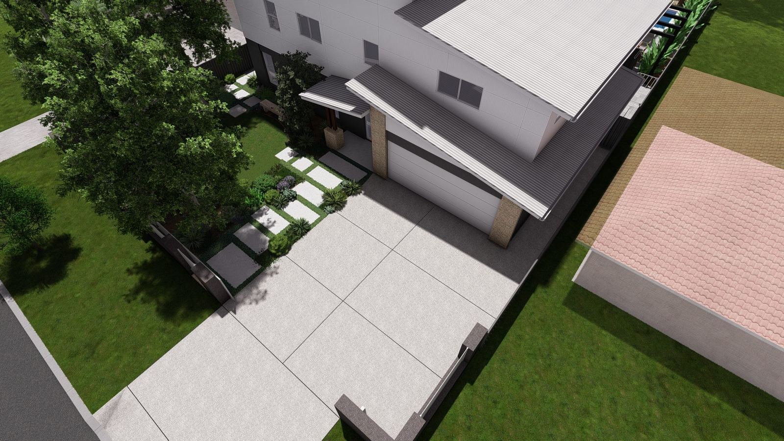
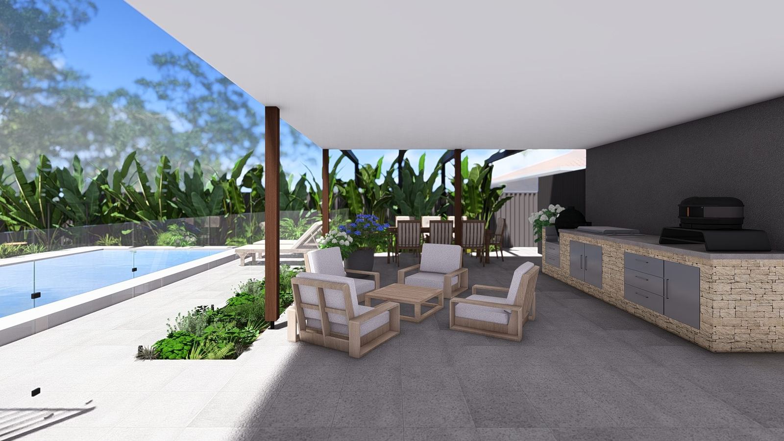
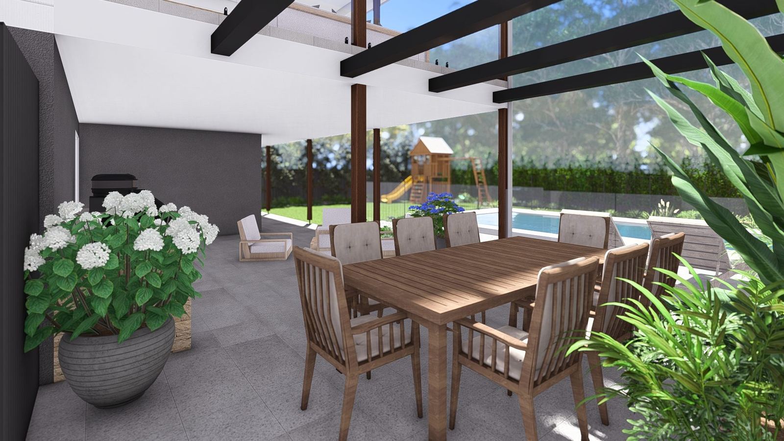
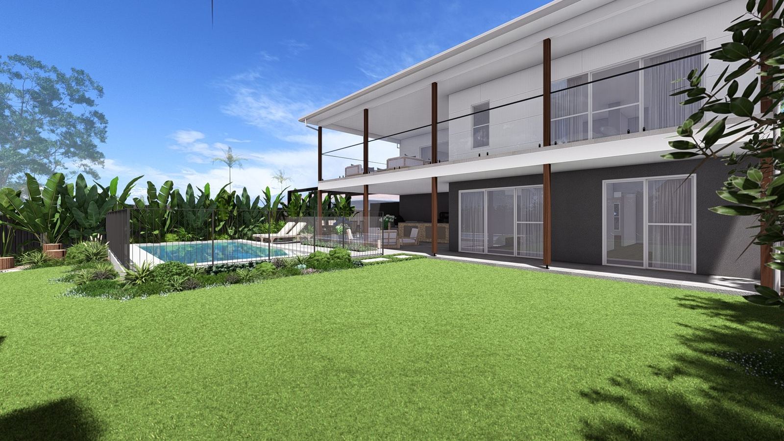
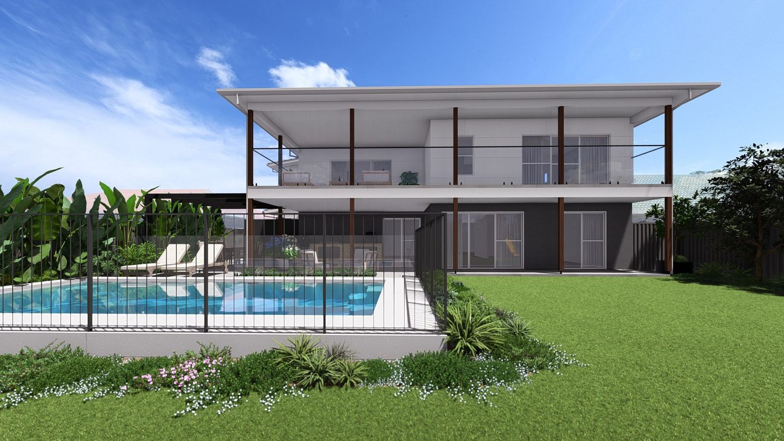
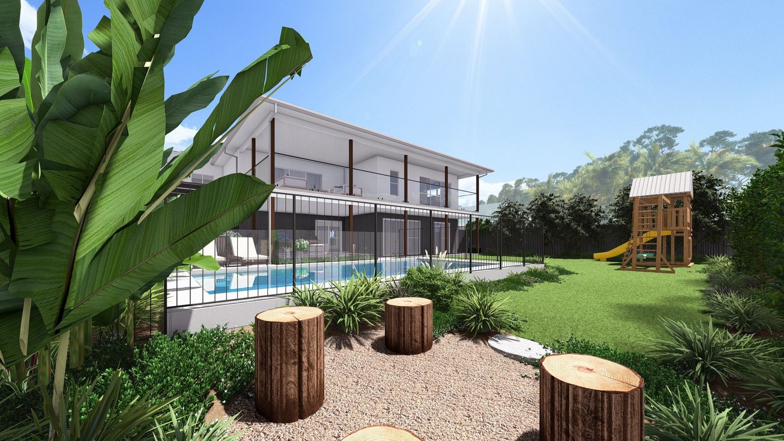
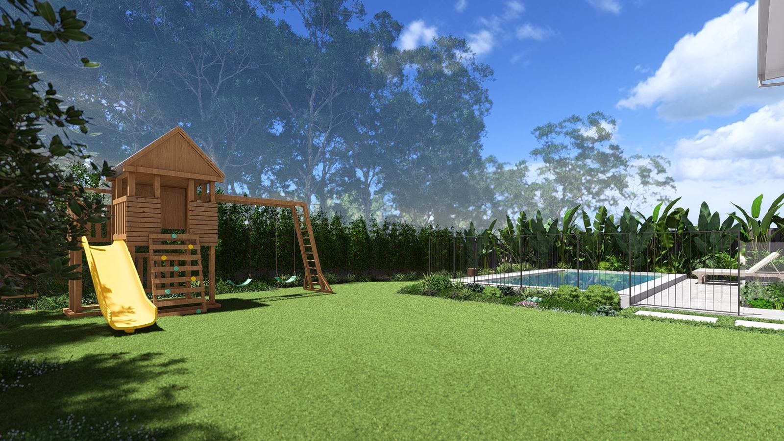
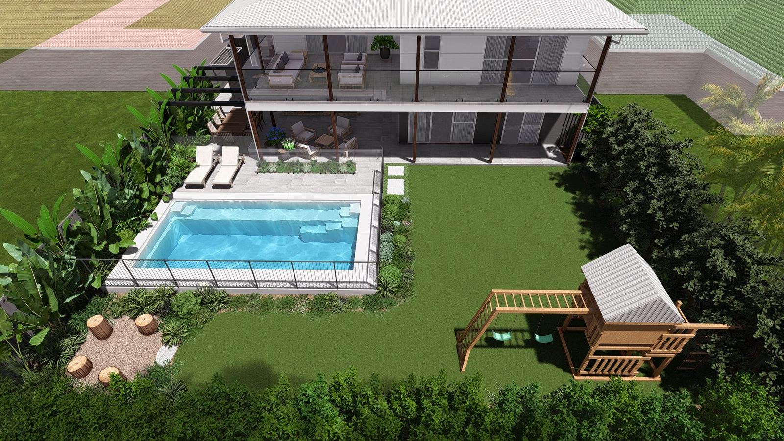
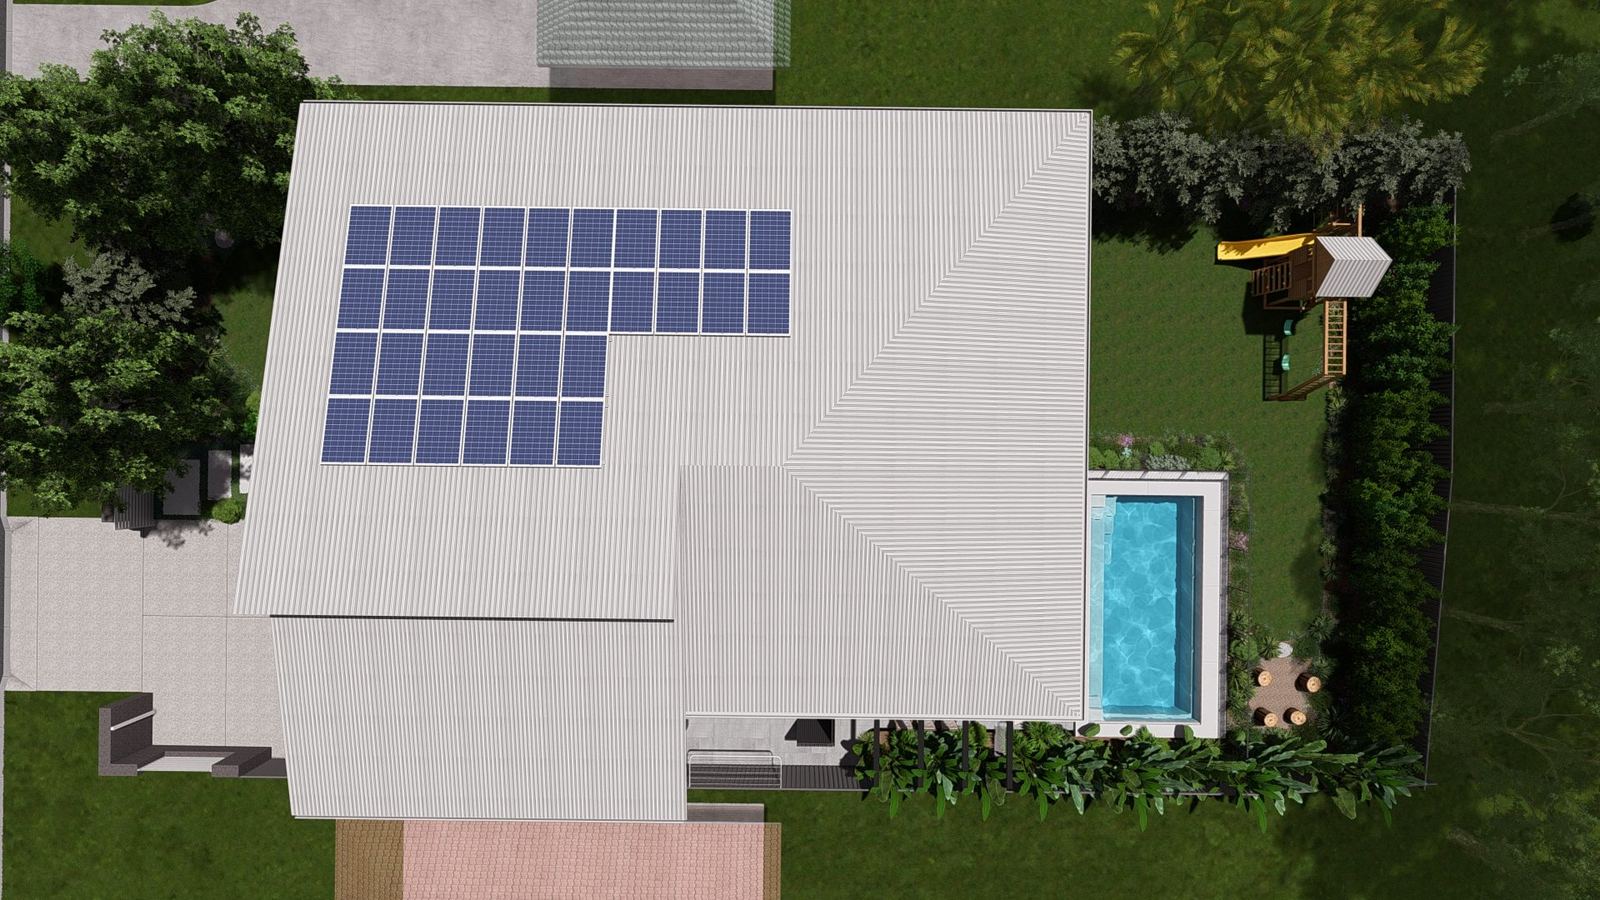
3D view of the front lawn and timber bench3D view along the pool to the play area3D view of the house and front wall from the streetAerial 3D view of the driveway and front garden3D view of the outdoor kitchen and lounge3D view of the dining area under the pergola3D view across the lawn to the pool and house3D view of the pool and the back of the house3D view from the log seats to the pool and house3D view of the cubby and lawnAerial 3D view of the pool, lawn and play area, ToorminaTop-down 3D view of the whole site

Imagine what your garden could be.

Start your project More projects
Not quite ready? Download the snapshot